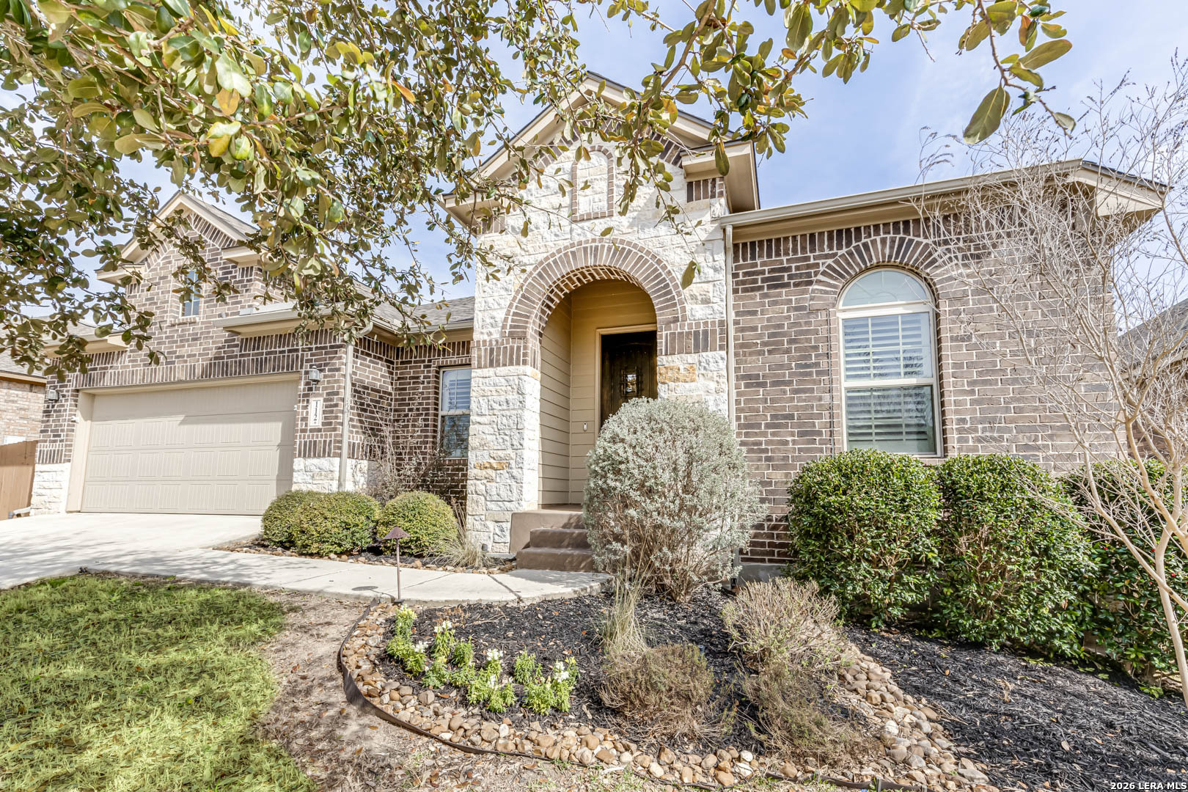
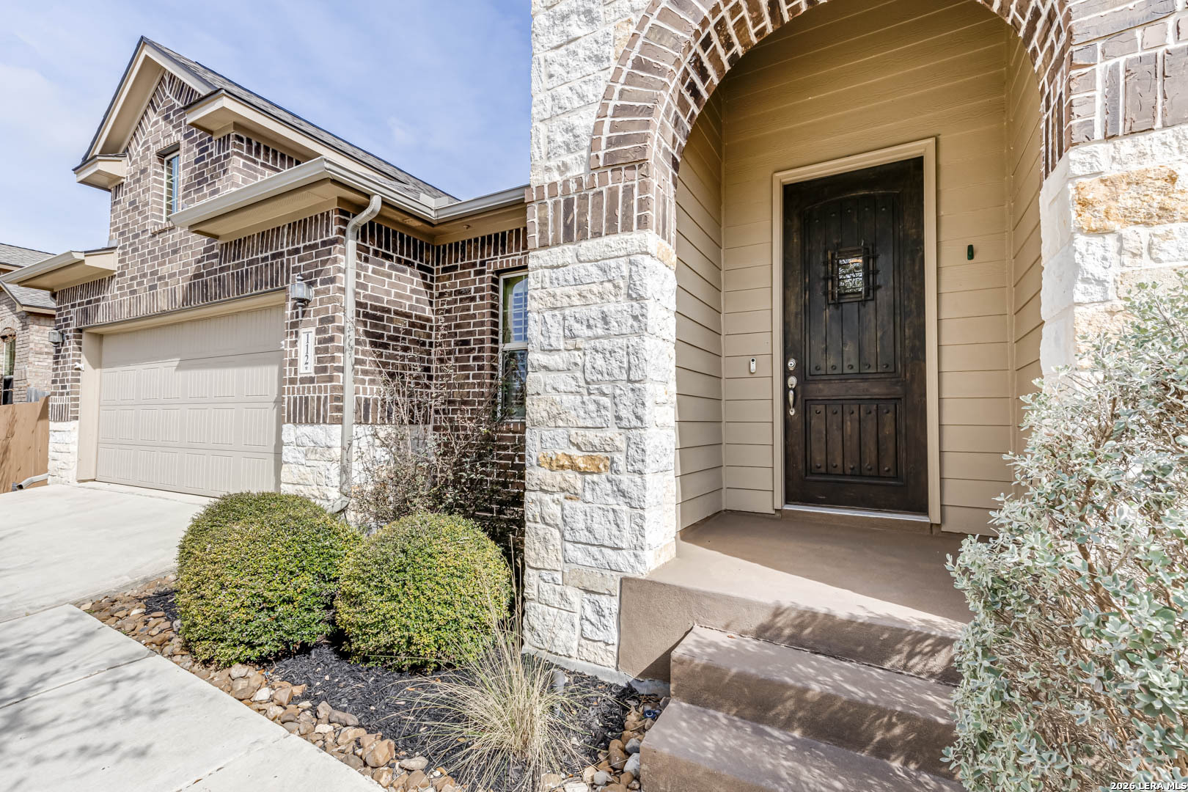
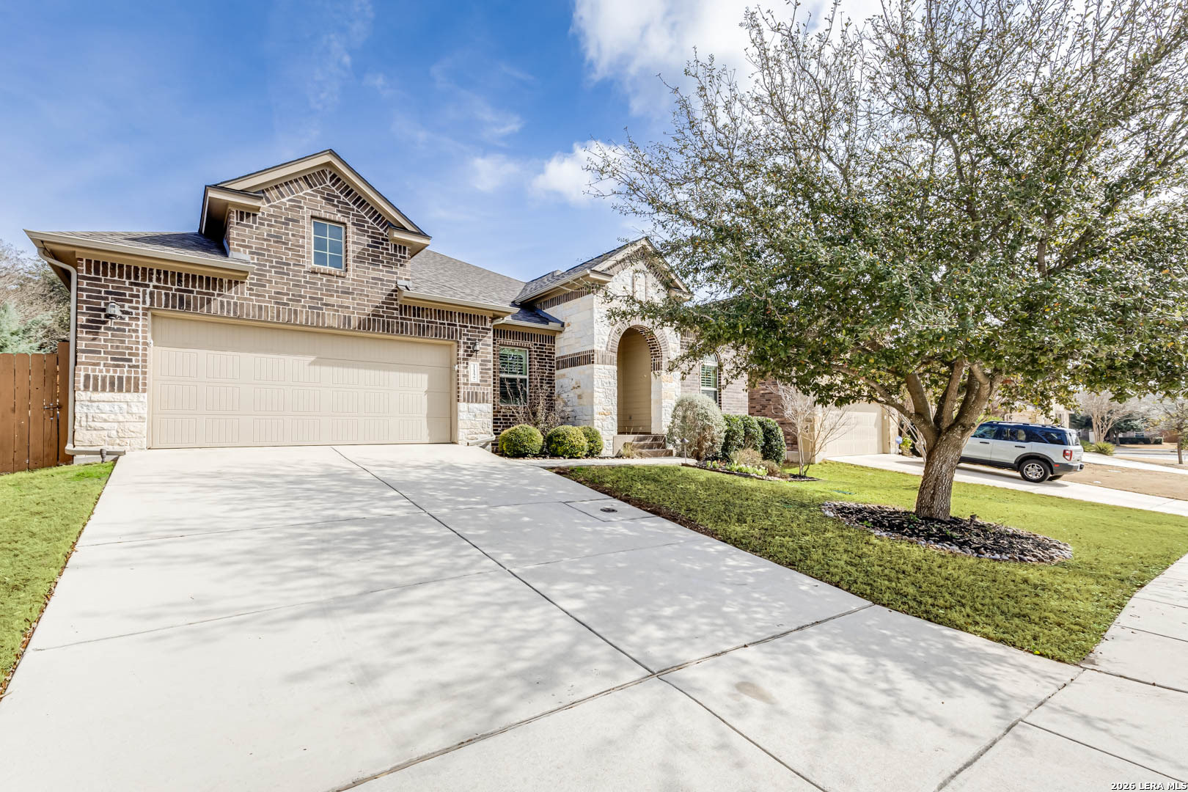
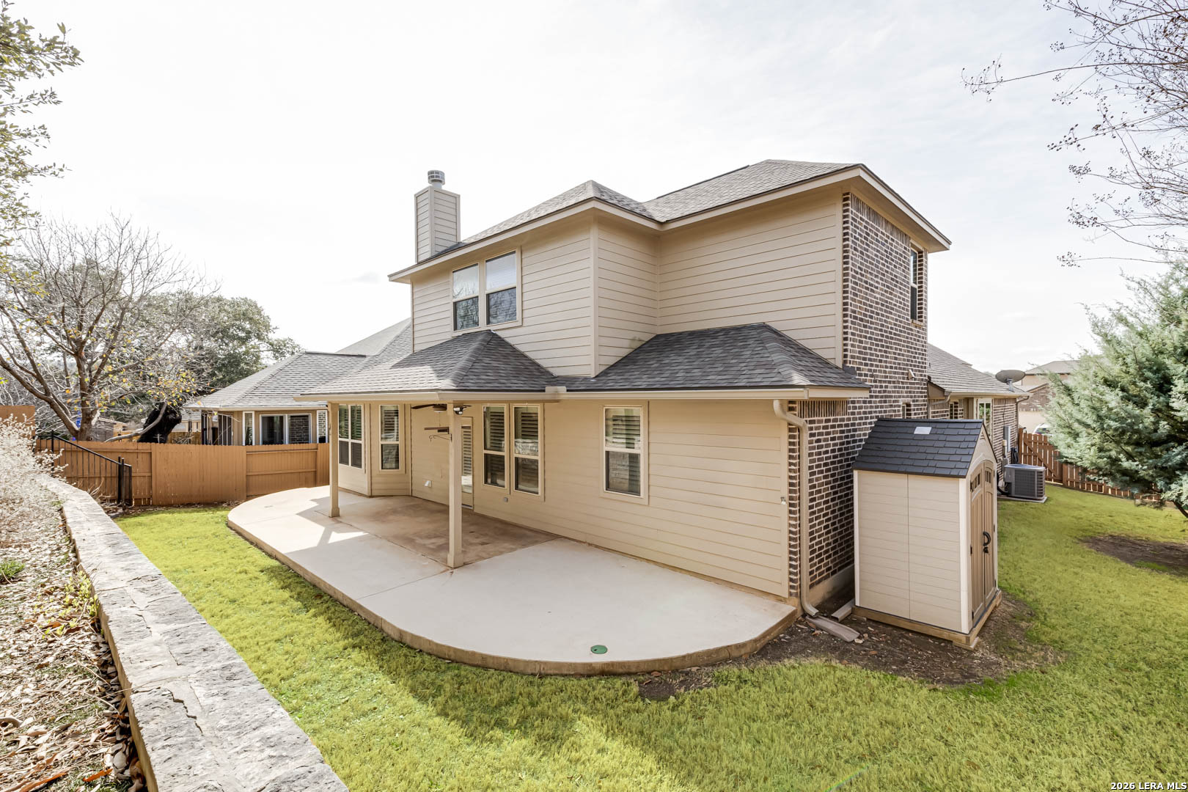
This spacious five-bedroom, four-bath home offers over 3,300 square feet with a flexible floor plan designed for a variety of lifestyles. The main level features four bedrooms, three full baths, and a dedicated office. Hardwood floors run throughout the main living areas, where an open-concept design connects the family room with fireplace to the kitchen, breakfast area, and formal dining room. The kitchen features granite countertops, double ovens, a gas cooktop, walk-in pantry, abundant cabinetry, and generous prep space. Upstairs includes a fifth bedroom, full bath, and oversized game room. Recent improvements include a brand-new HVAC system, offering added peace of mind for the next owner. The covered patio extends the living space outdoors, providing a comfortable setting for relaxing or entertaining. Located on a quiet street less than one mile from historic downtown Boerne, this home offers convenient access to Main Street shopping, dining, parks, and Boerne ISD schools.




