1626 Buttonwood
1626 Buttonwood
1626 Buttonwood
1626 Buttonwood
1626 Buttonwood
1626 Buttonwood
1626 Buttonwood
1626 Buttonwood
1626 Buttonwood
1626 Buttonwood
1626 Buttonwood
1626 Buttonwood
1626 Buttonwood
1626 Buttonwood
1626 Buttonwood
1626 Buttonwood
1626 Buttonwood
1626 Buttonwood
1626 Buttonwood
1626 Buttonwood
1626 Buttonwood
1626 Buttonwood
1626 Buttonwood
1626 Buttonwood
1626 Buttonwood
1626 Buttonwood
1626 Buttonwood
1626 Buttonwood
SEE ALL PHOTOS
1626 Buttonwood
1626 Buttonwood
1626 Buttonwood
1626 Buttonwood
1626 Buttonwood
1626 Buttonwood
1626 Buttonwood
1626 Buttonwood
1626 Buttonwood
1626 Buttonwood
1626 Buttonwood
1626 Buttonwood
1626 Buttonwood
1626 Buttonwood
1626 Buttonwood
1626 Buttonwood
1626 Buttonwood
1626 Buttonwood
1626 Buttonwood
1626 Buttonwood
1626 Buttonwood
1626 Buttonwood
1626 Buttonwood
1626 Buttonwood
1626 Buttonwood
1626 Buttonwood
1626 Buttonwood
1626 Buttonwood
For Sale

1626 Buttonwood

1626 Buttonwood, SANANTONIO, TX 78260

$699,999
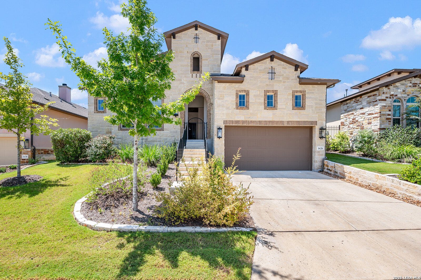
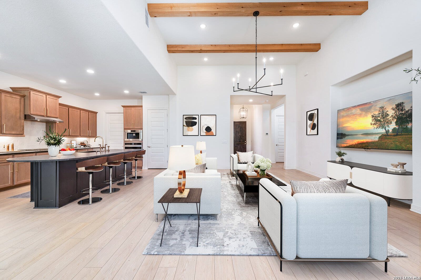
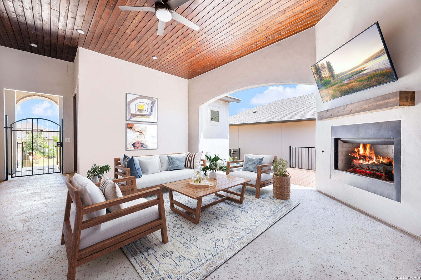
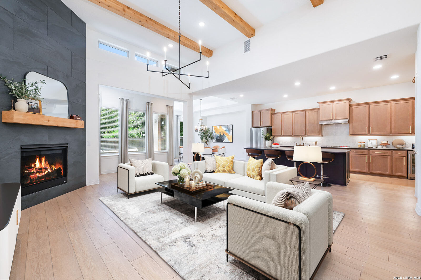
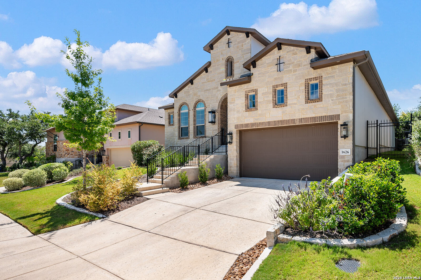
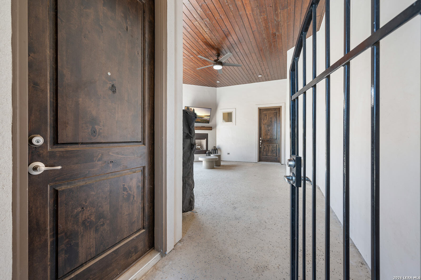
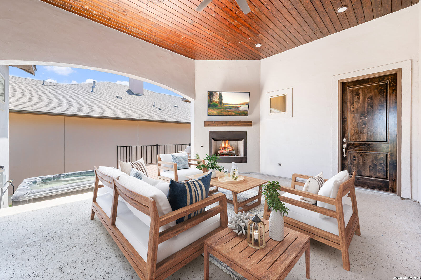
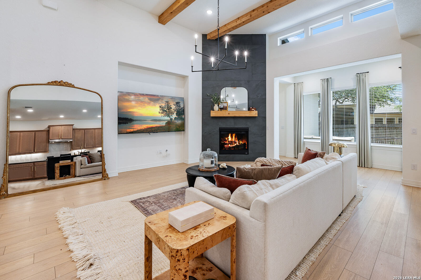
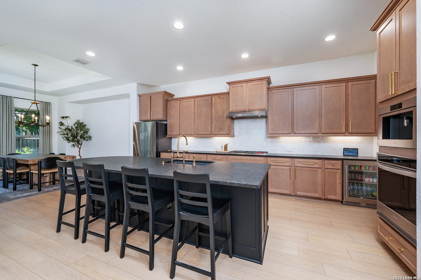
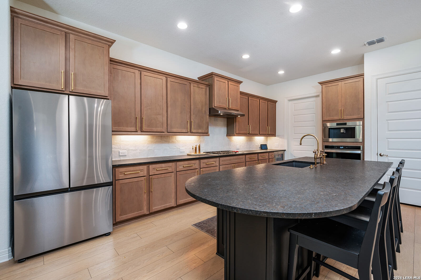
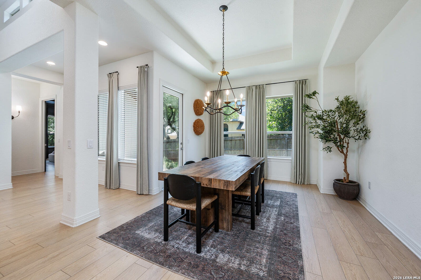
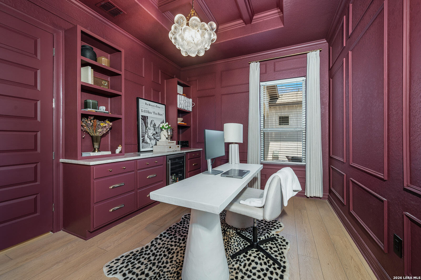
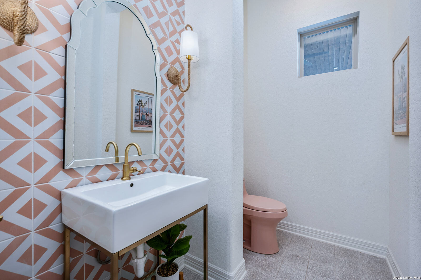
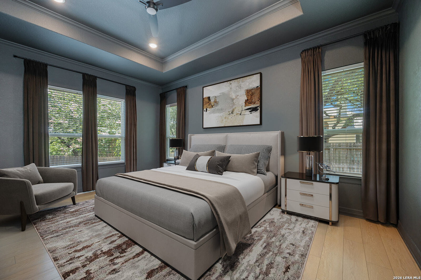
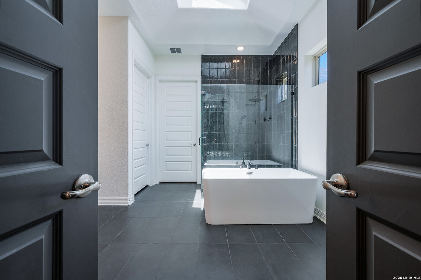
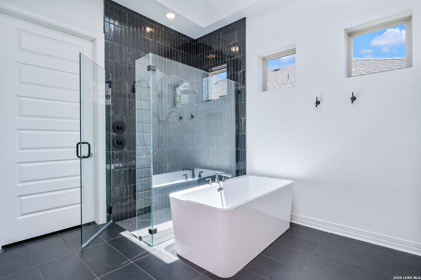
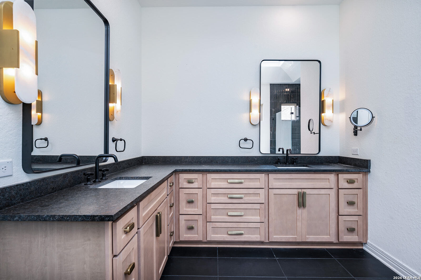
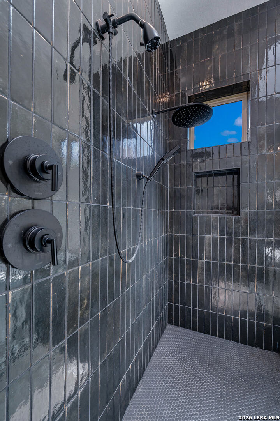
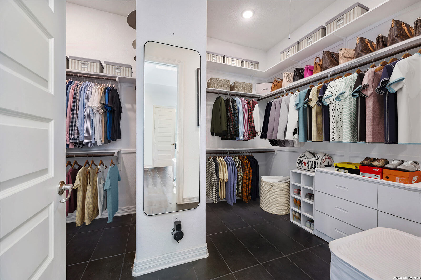
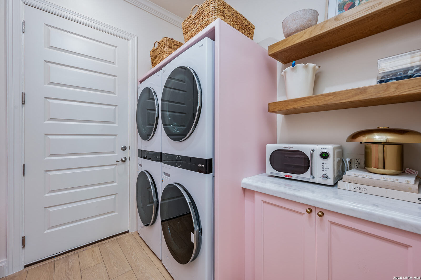
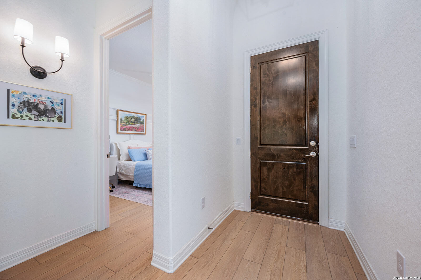
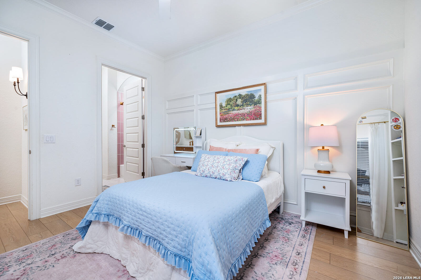
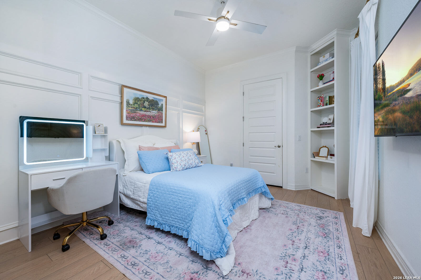
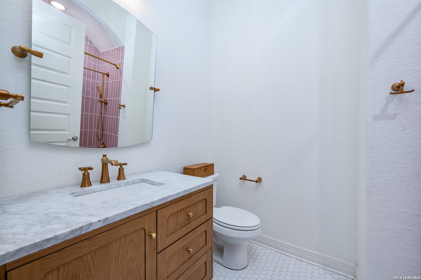
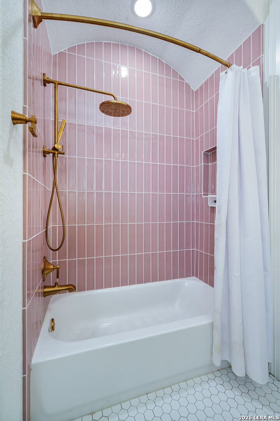
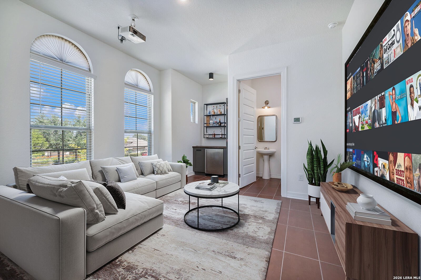
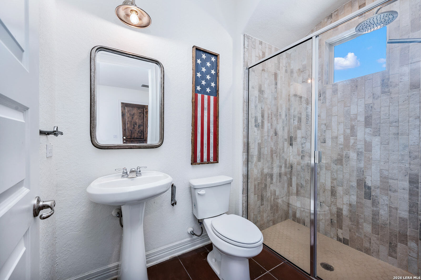
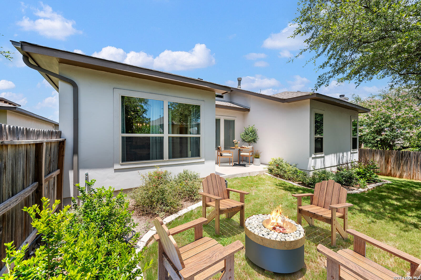
Behind the gates of Kinder Ranch, 1626 Buttonwood delivers something most homes in this price range simply cannot: a true single story floor plan, a private detached casita, and a courtyard setting that turns the entire property into an experience rather than a house. Step through the front gate and the courtyard sets the tone. Enclosed, intimate, and beautifully appointed, it functions as the heart of the home and the connector between the main residence and the casita. A custom deck and hot tub anchor the space, creating a private retreat that works just as well for a quiet evening as it does for entertaining. Visual Comfort exterior lighting carries the design language outdoors after dark. Inside, the level of finish is immediately apparent. Dramatic ceiling treatments run throughout the home, adding architectural weight and character to every room. Fresh designer paint gives the interiors a crisp, current feel, and a comprehensive lighting package elevates each space well beyond builder standard. Nothing here reads as generic. Every room has been considered. The office is a standout and a genuine differentiator for anyone working from home. Fully remodeled with custom built ins, a Taj Mahal stone counter, refined trim and ceiling detail, and an integrated wine unit, it functions as a serious workspace and a beautiful room in its own right. The kitchen was designed for people who actually cook and entertain. Custom cabinetry with thoughtful interior storage solutions, upgraded hardware, a designer faucet, and premium appliances make it as functional as it is striking. The laundry room received the same attention, with custom cabinetry, detailed trim work, and a high capacity washer and dryer. The primary suite is a retreat with upgraded fixtures and custom closet systems designed for real life storage. Secondary bedrooms carry their own character with custom closets and a designer wall treatment. Baths throughout feature upgraded plumbing fixtures, custom vanities, and tile accent detail, including a powder bath that reads more like a boutique hotel than a builder finish. The detached casita is the feature that separates this property from everything else on the market. With custom Mapleville built in cabinetry, an under counter refrigerator, a designer vanity, and upgraded fixtures, it lives as a fully finished private suite. Perfect for extended family, long term guests, a studio, or a second home office with complete separation from the main house. In total, this home carries more than $75K in documented upgrades beyond the original build. That number reflects lighting, cabinetry, stone, plumbing, millwork, closets, outdoor living, and appliances. It reflects a designer eye applied consistently from the courtyard to the casita. Kinder Ranch offers gated security, mature landscaping, and one of the most desirable community settings in the area, with access to top rated schools, nearby shopping and dining, and quick connectivity to 281 and the greater San Antonio market. Single story living. Casita flexibility. Courtyard privacy. Designer execution.

3
beds

4
baths

2,504 Sq.Ft. LIVING AREA

7,056.72 Sq.Ft. lot

David Garcia Jr.

David Garcia Jr.

Features & Amenities

Interior

  • total bedrooms3
  • Total bathrooms4
  • full bathrooms3
  • half bathroom1
  • Flooring CRPT, WOOD
  • Fireplace ONE, LIVRM
  • APPLIANCES CLFNS, CHNDL, WSHCN, DRYCN, CKTOP, BIOVN, DISPL, DSHWR
  • other interior Features _1 LVAR, SPDIN, ISLKT, WLKIN, STUDY, _1 FLRL, HGHCL, OPEN, CABLE, INTRN, ALLBEDSDOWN, LDYMAIN, LDYRM, WIC

Area & Lot

  • Status For Sale
  • Living Area2,504 Sq.Ft.
  • Total Area2,504 Sq.Ft.
  • Lot Area7,056.72 Sq.Ft.
  • MLS® ID2004655
  • TypeResidential
  • YEAR BUILT2022
  • Architecture Styles_1 STRY, CONT, TEXAS
  • Elementary SchoolKENDRRNCHELEM
  • School DistrictCOMAL

Exterior

  • STORIES1
  • water SourceWTRSY, SWRSY
  • PoolNONE
  • roofCOMP
  • parking_3 GAR
  • HEAT TYPECNTRL
  • AIR CONDITIONING_1 CNTR
  • sewerWTRSY, SWRSY
  • SubstructureSLAB
  • HOA AmenitiesCNTRL, POOL

Financial

  • Sales Price$699,999
  • Real Estate Tax $12,316/yr
  • HOA $927
image

Schedule a Showing

We would love to show you our beautiful property. Please select your preferred date and time below. An agent will be in touch shortly to confirm your appointment.

Schedule a Showing

We would love to show you our beautiful property. Please select your preferred date and time below. An agent will be in touch shortly to confirm your appointment.

Thank you for your interest in 1626 Buttonwood, SANANTONIO, TX 78260. We are reviewing your request and will be in touch shortly!

Mortgage Calculator

Estimate your monthly mortgage payment, including the principal and interest, property taxes, and HOA. Adjust the values to generate a more accurate rate.


All estimates are provided for informational purposes only. Actual amounts may vary.
$0,000 Your Payment 20 15 65
$0,000 Your Payment

Work With Us

As an innovative residential real estate firm, we empower our agents with content-driven marketing tools so they have more time for advising their clients with a seamless experience.

Follow Us on Instagram


