17 GRANTHAM GLN
17 GRANTHAM GLN
17 GRANTHAM GLN
17 GRANTHAM GLN
17 GRANTHAM GLN
17 GRANTHAM GLN
17 GRANTHAM GLN
17 GRANTHAM GLN
17 GRANTHAM GLN
17 GRANTHAM GLN
17 GRANTHAM GLN
17 GRANTHAM GLN
17 GRANTHAM GLN
17 GRANTHAM GLN
17 GRANTHAM GLN
17 GRANTHAM GLN
17 GRANTHAM GLN
17 GRANTHAM GLN
17 GRANTHAM GLN
17 GRANTHAM GLN
17 GRANTHAM GLN
17 GRANTHAM GLN
17 GRANTHAM GLN
17 GRANTHAM GLN
17 GRANTHAM GLN
17 GRANTHAM GLN
17 GRANTHAM GLN
17 GRANTHAM GLN
17 GRANTHAM GLN
17 GRANTHAM GLN
17 GRANTHAM GLN
17 GRANTHAM GLN
17 GRANTHAM GLN
17 GRANTHAM GLN
17 GRANTHAM GLN
17 GRANTHAM GLN
17 GRANTHAM GLN
17 GRANTHAM GLN
SEE ALL PHOTOS
17 GRANTHAM GLN
17 GRANTHAM GLN
17 GRANTHAM GLN
17 GRANTHAM GLN
17 GRANTHAM GLN
17 GRANTHAM GLN
17 GRANTHAM GLN
17 GRANTHAM GLN
17 GRANTHAM GLN
17 GRANTHAM GLN
17 GRANTHAM GLN
17 GRANTHAM GLN
17 GRANTHAM GLN
17 GRANTHAM GLN
17 GRANTHAM GLN
17 GRANTHAM GLN
17 GRANTHAM GLN
17 GRANTHAM GLN
17 GRANTHAM GLN
17 GRANTHAM GLN
17 GRANTHAM GLN
17 GRANTHAM GLN
17 GRANTHAM GLN
17 GRANTHAM GLN
17 GRANTHAM GLN
17 GRANTHAM GLN
17 GRANTHAM GLN
17 GRANTHAM GLN
17 GRANTHAM GLN
17 GRANTHAM GLN
17 GRANTHAM GLN
17 GRANTHAM GLN
17 GRANTHAM GLN
17 GRANTHAM GLN
17 GRANTHAM GLN
17 GRANTHAM GLN
17 GRANTHAM GLN
17 GRANTHAM GLN
Courtesy of Evoke Realty
Sold

17 GRANTHAM GLN

17 GRANTHAM GLN, SANANTONIO, TX 78257-1374

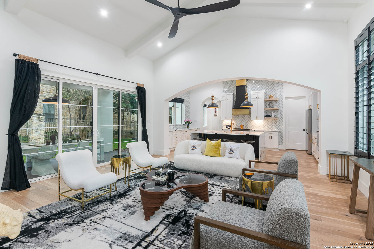
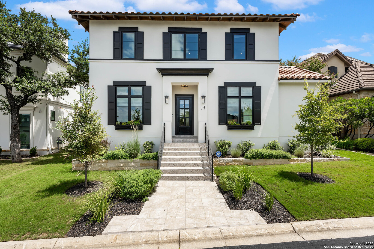
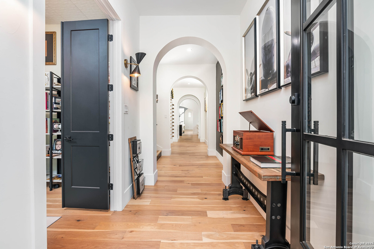
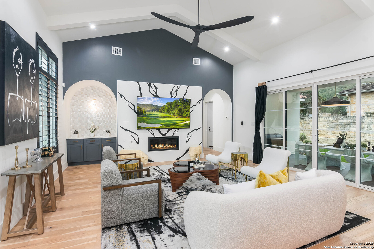
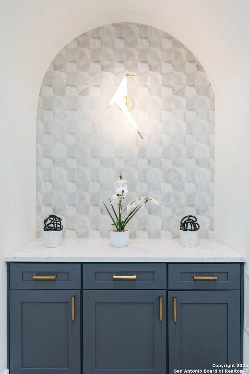
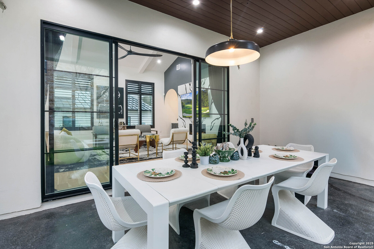
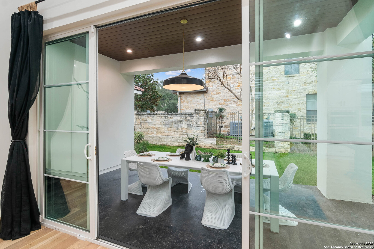
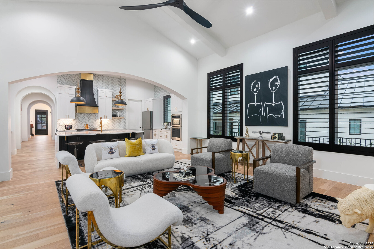
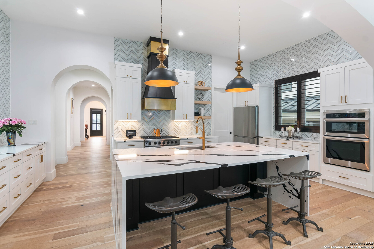
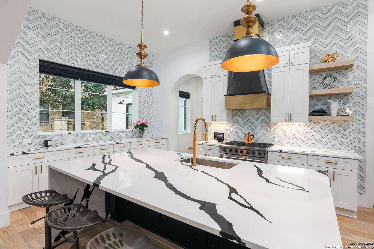
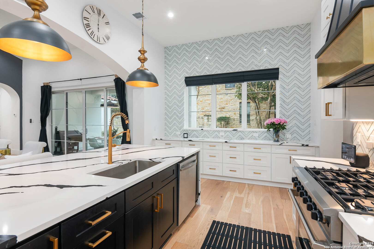
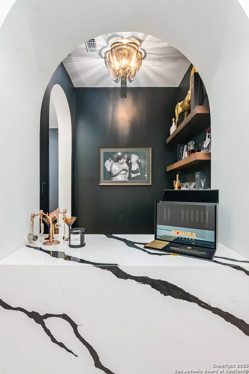
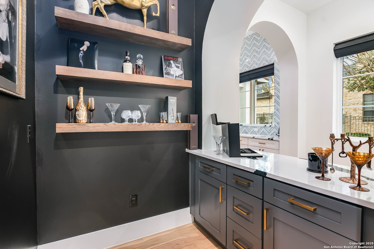
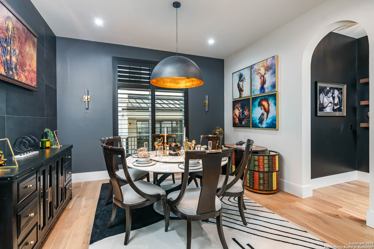
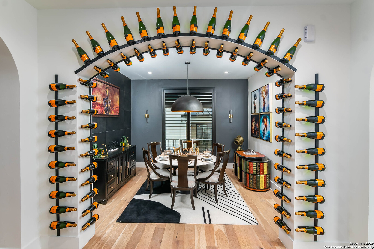
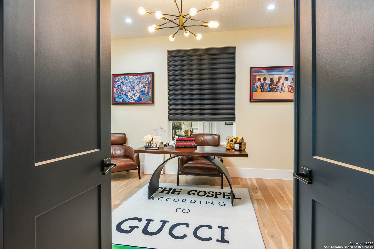
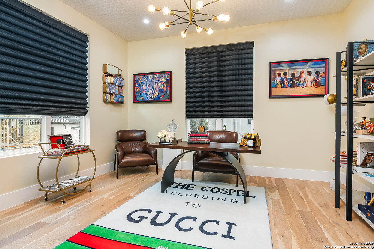
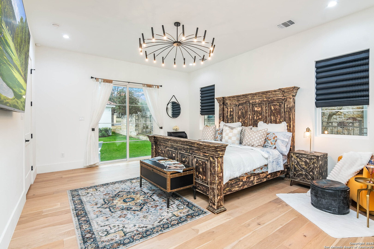
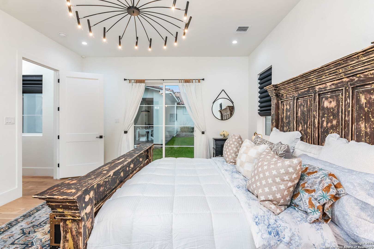
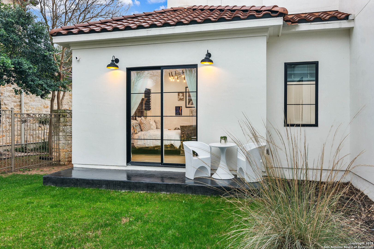
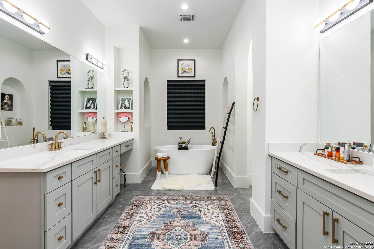
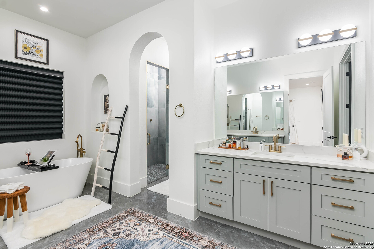
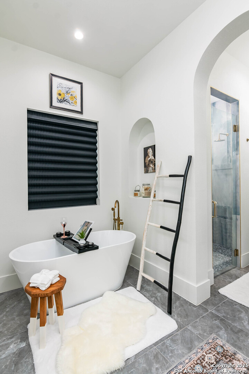
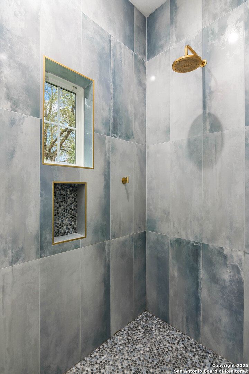
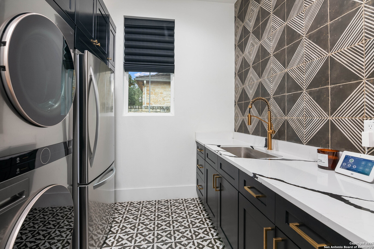
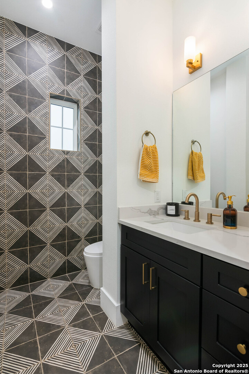
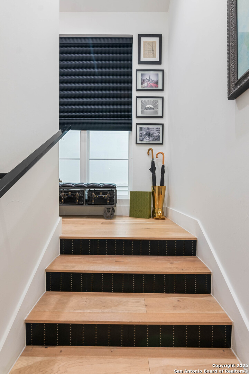
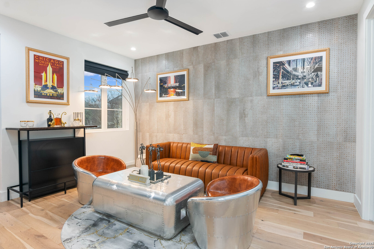
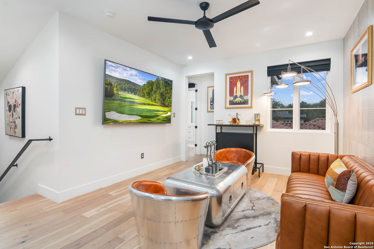
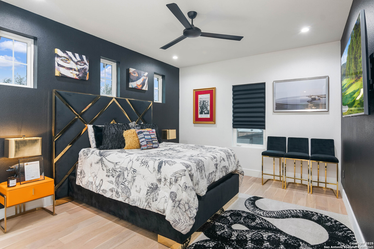
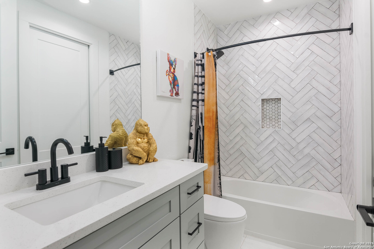
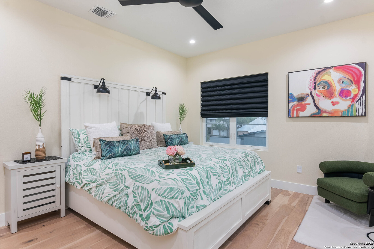
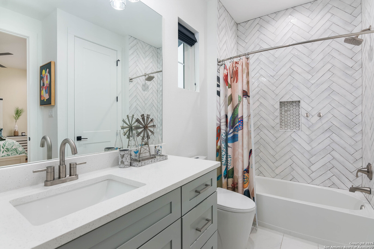
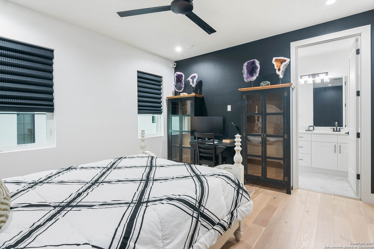
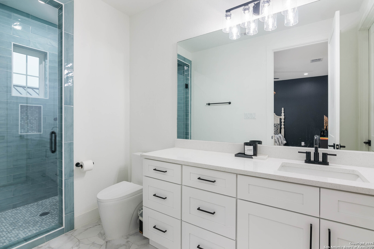
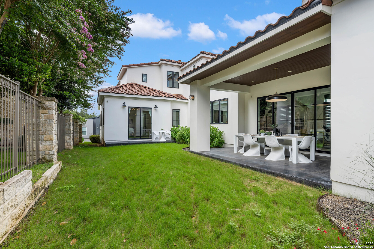
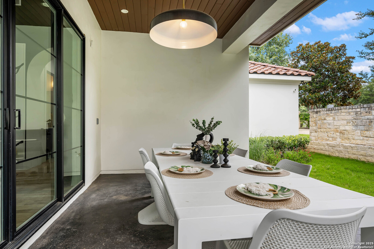
**Listed $60K below appraised value!** A masterpiece of luxury and craftsmanship in the prestigious guard-gated community of The Dominion. Ideally situated just a short golf cart ride from the exclusive Dominion Country Club, this exceptional home offers effortless access to world-class golf, fine dining, a resort-style pool, and a vibrant social scene. With scenic parks and walking paths right outside your doorstep, outdoor enjoyment and relaxation are always within reach. From the moment you arrive, the breathtaking curb appeal captivates-lush landscaping designed by a landscape architect, plantation shutters with permanent planter boxes, and an elegantly re-tiled travertine porch and walkway set the tone for sophistication. Step inside through custom iron and glass doors and discover a home where every detail has been thoughtfully curated. Designed with entertaining in mind, the open-concept layout seamlessly blends stylish interiors with functional spaces. The chef's kitchen is a showpiece, featuring an extended island wrapped in custom quartz slabs, matching stone countertops and fireplace surround, professional-grade appliances, soft-close cabinetry, and stylish open shelving. An upgraded Kohler faucet and shower heads add a touch of refined elegance. The interior showcases exquisite hardwood floors throughout, including all bedrooms, a grand formal dining space with striking porcelain tile, and a loft adorned with custom finishes. The expansive living areas flow effortlessly into the outdoors, creating the perfect setting for hosting gatherings, large or small. Each bedroom is generously sized with its own en-suite bath, creating private sanctuaries of comfort. The primary suite is a retreat like no other, offering direct outdoor access, a luxurious walk-in wardrobe with a custom 10-foot solid wood closet, and a spa-like bath with a standalone soaking tub and oversized shower. Smart home features and modern conveniences abound, including all-new lighting fixtures with dimmers, touchless window blinds, and built-in shelving in the office and bar area. The laundry room has been reimagined with built-in cabinets, shelving, and a secondary refrigerator for enhanced functionality. Seamlessly blending indoor and outdoor living, the backyard is an entertainer's dream. Epoxy-coated patios and driveway add durability and elegance, while the expansive covered patio and manicured lawn offer the perfect space for hosting or relaxing. For those looking to create the ultimate backyard retreat, pool plans and renderings are available to bring your vision to life. This is more than a home-it's an entertainer's paradise, designed for those who appreciate refined luxury, modern convenience, and an unbeatable location. Experience the pinnacle of sophisticated living at 17 Grantham Glen.

4
beds

5
baths

3,966 Sq.Ft. LIVING AREA

8,276.4 Sq.Ft. lot

David Garcia Jr.

David Garcia Jr.

Features & Amenities

Interior

  • total bedrooms4
  • Total bathrooms5
  • full bathrooms4
  • half bathroom1
  • Flooring CTILE, WOOD
  • Fireplace ONE, LIVRM
  • APPLIANCES CLFNS, CHNDL, WSHCN, DRYCN, BIOVN, DISPL, DSHWR, ICMKR, CUSTOMCABINETS
  • other interior Features _2 LVAR, SPDIN, ISLKT, WLKIN, STUDY, LOFT, UTINS, _1 FLRL, HGHCL, OPEN, CABLE, INTRN, LDYMAIN, LDYRM, WIC

Area & Lot

  • Status Sold
  • Date Sold June 26, 2025
  • Living Area3,966 Sq.Ft.
  • Total Area3,966 Sq.Ft.
  • Lot Area8,276.4 Sq.Ft.
  • MLS® ID1842173
  • TypeResidential
  • YEAR BUILT2023
  • NeighborhoodThe Dominion
  • Architecture Styles_2 STRY
  • Elementary SchoolLEON_SPRG
  • Middle SchoolRAWLINSON
  • High SchoolCLARK
  • School DistrictNORTHSIDE

Exterior

  • STORIES2
  • water SourceWTRSY, SWRSY
  • PoolNONE
  • roofTILE
  • parking_2 GAR, ATT, REAR
  • HEAT TYPECNTRL
  • AIR CONDITIONING_2 CNTR
  • sewerWTRSY, SWRSY
  • SubstructureSLAB
  • HOA AmenitiesCNTRL, POOL, TNNIS, GOLF, CLBHS, PARK, GUARDEDACCESS
  • other exterior FeaturesCVPAT, SPSYS, DBLPN

Financial

  • Price Upon Request

The Dominion

Explore

Work With Us

As an innovative residential real estate firm, we empower our agents with content-driven marketing tools so they have more time for advising their clients with a seamless experience.

Follow Us on Instagram




