28930 Bearcat
28930 Bearcat
28930 Bearcat
28930 Bearcat
28930 Bearcat
28930 Bearcat
28930 Bearcat
28930 Bearcat
28930 Bearcat
28930 Bearcat
28930 Bearcat
28930 Bearcat
28930 Bearcat
28930 Bearcat
28930 Bearcat
28930 Bearcat
28930 Bearcat
28930 Bearcat
28930 Bearcat
28930 Bearcat
28930 Bearcat
28930 Bearcat
28930 Bearcat
28930 Bearcat
28930 Bearcat
28930 Bearcat
28930 Bearcat
28930 Bearcat
28930 Bearcat
28930 Bearcat
SEE ALL PHOTOS
28930 Bearcat
28930 Bearcat
28930 Bearcat
28930 Bearcat
28930 Bearcat
28930 Bearcat
28930 Bearcat
28930 Bearcat
28930 Bearcat
28930 Bearcat
28930 Bearcat
28930 Bearcat
28930 Bearcat
28930 Bearcat
28930 Bearcat
28930 Bearcat
28930 Bearcat
28930 Bearcat
28930 Bearcat
28930 Bearcat
28930 Bearcat
28930 Bearcat
28930 Bearcat
28930 Bearcat
28930 Bearcat
28930 Bearcat
28930 Bearcat
28930 Bearcat
28930 Bearcat
28930 Bearcat
Courtesy of SERHANT.
Sold

28930 Bearcat

28930 Bearcat, BOERNE, TX 78006

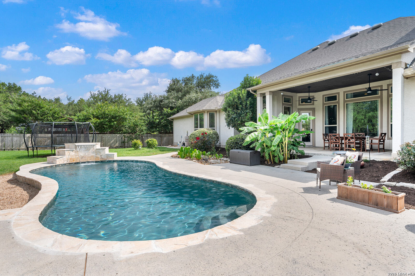
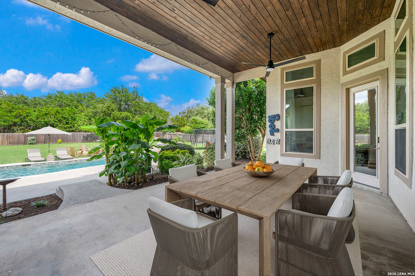
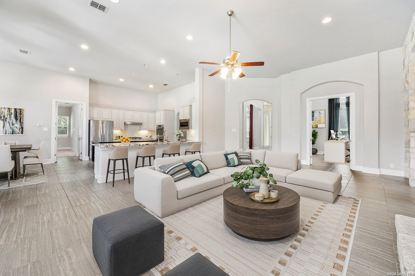
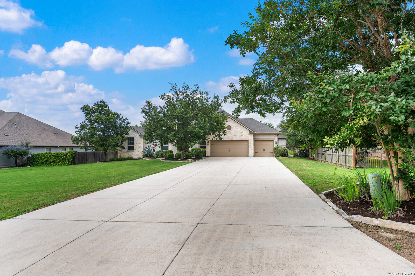
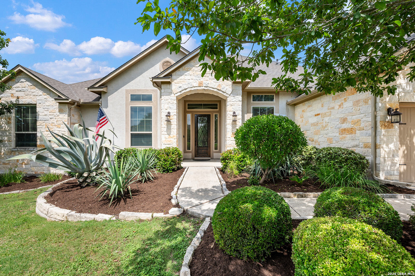
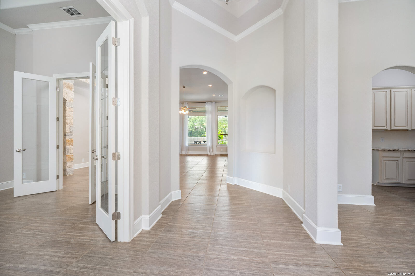
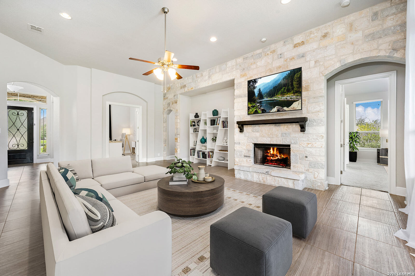
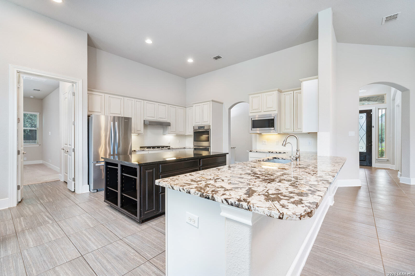
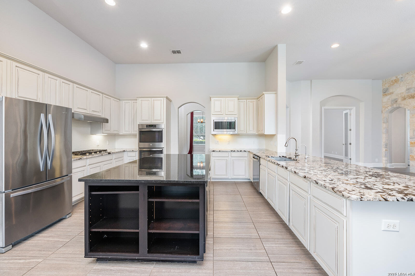
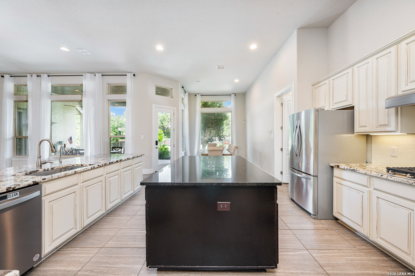
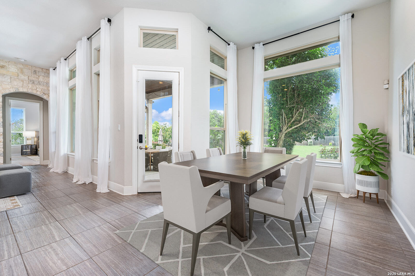
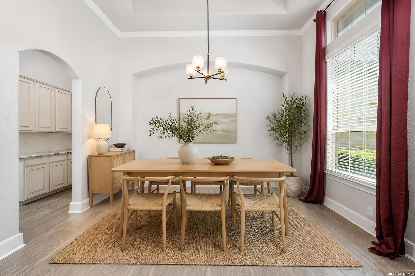
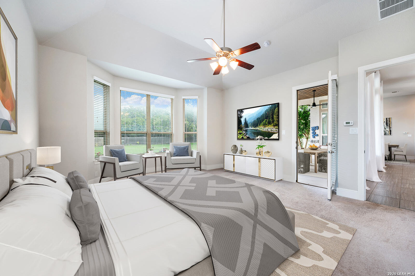
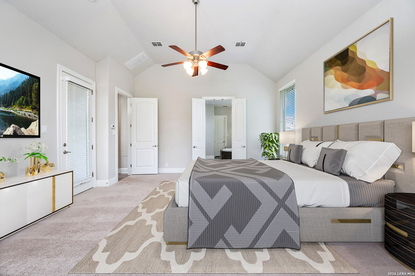
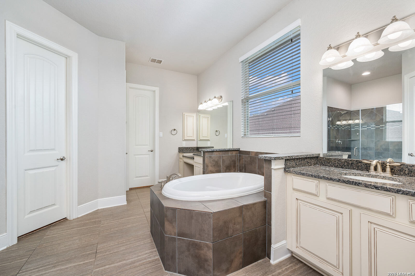
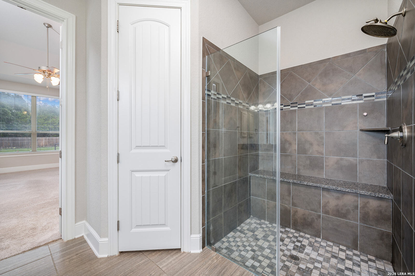
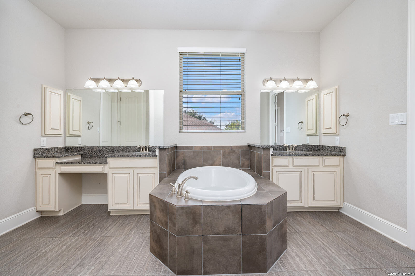
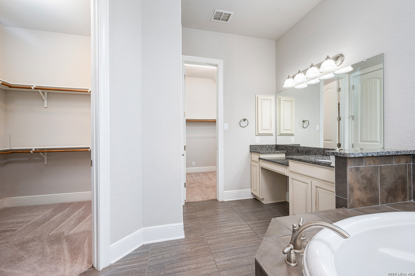
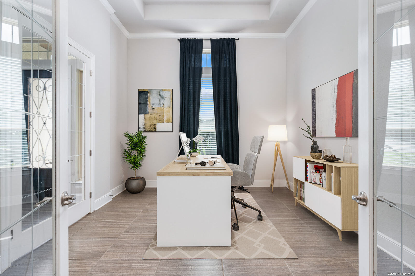
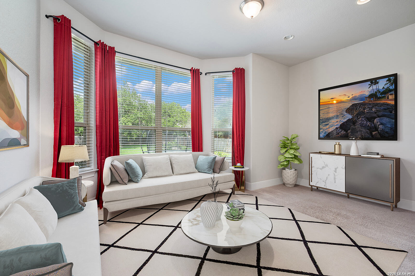
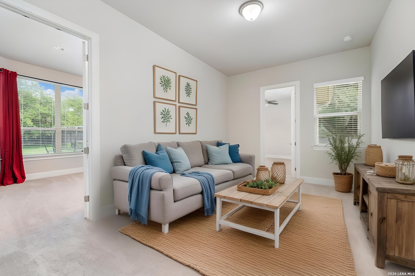
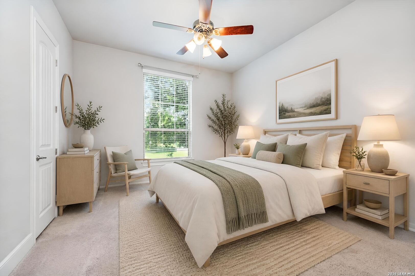
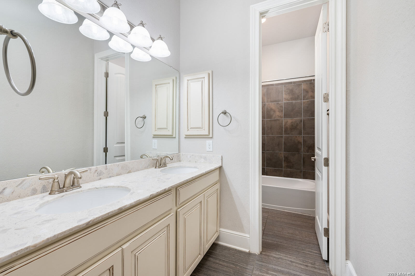
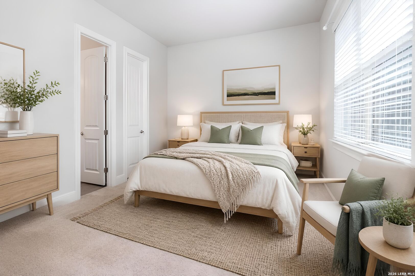
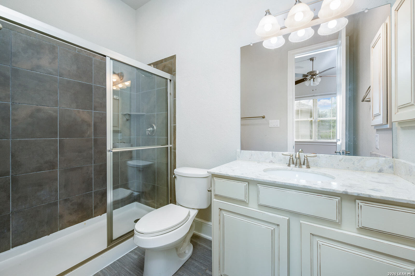
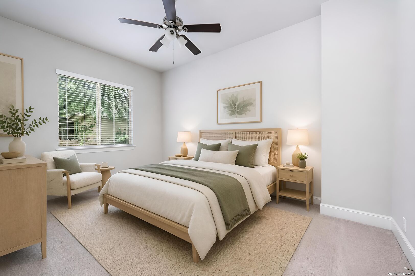
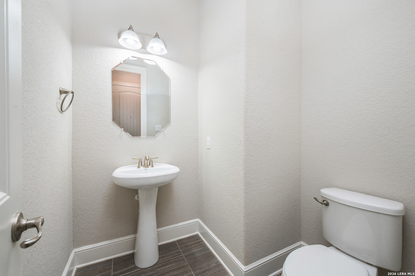
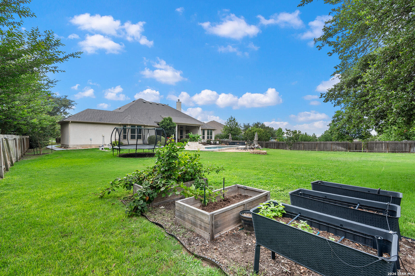
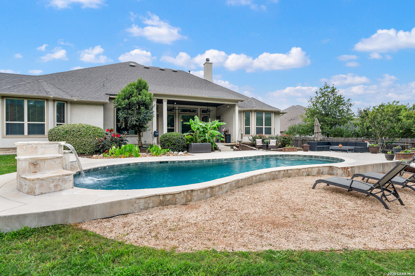
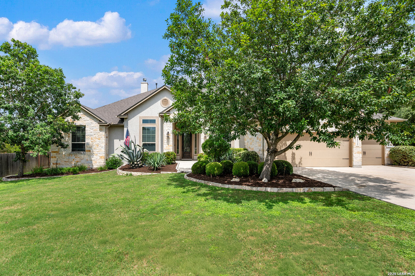
Inside the gates of Balcones Creek sits a one-story home built for real, everyday living. 3,660 square feet on a generous 0.68-acre lot, all on one level. A brand-new roof AND brand new water heater! This home is full of upgrades. Tall ceilings with 8-foot doors give the whole place an open, substantial feel from the moment you walk in. The floor plan flows from room to room without a wasted step. The island kitchen, with its breakfast bar and walk-in pantry, flows into two dining areas and a living room centered on a fireplace. A private study handles work-from-home days, and a separate formal dining room is there when you want it. For downtime, there's a dedicated game room and a media room, both beautifully finished spaces. The primary suite is split from the secondary bedrooms for privacy and includes a garden tub, separate shower, dual vanities, and multiple walk-in closets. Three more bedrooms and four full baths, plus a powder room, give everyone room to spread out. Out back, an in-ground pool and an extended covered patio, with plenty of open yard left over on that 0.68-acre lot. The community adds a pool, clubhouse, park, playground, and the home is zoned to Boerne ISD. On one level, behind the gates, with room to breathe inside and out. This is the kind of home that's easy to settle into and hard to outgrow.

4
beds

5
baths

3,660 Sq.Ft. LIVING AREA

0.68 Acres lot

David Garcia Jr.

David Garcia Jr.

Features & Amenities

Interior

  • total bedrooms4
  • Total bathrooms5
  • full bathrooms4
  • half bathroom1
  • Flooring CRPT, CTILE
  • Fireplace ONE, LIVRM
  • APPLIANCES CLFNS, CHNDL, WSHCN, DRYCN, CKTOP, BIOVN, SCOVN, MCOVN, GSCK, DISPL, DSHWR, ICMKR, SFOWN, VNTFN, SMKAL, PRWRD, ELWTR, GARDR, DNDT, SLCNT, DBLOVENS, TWOPLUSWTRHTR
  • other interior Features _1 LVAR, _2 LVAR, SPDIN, EATIN, _2 ETAR, ISLKT, BKFST, WLKIN, STUDY, GAMRM, MEDIA, _1 FLRL, HGHCL, OPEN, PLDWN, CABLE, INTRN, LDYMAIN, LDYRM, TELEPHONE, WIC

Area & Lot

  • Status Sold
  • Date Sold August 10, 2026
  • Living Area3,660 Sq.Ft.
  • Total Area3,660 Sq.Ft.
  • Lot Area0.68 Acres
  • MLS® ID1996716
  • TypeResidential
  • YEAR BUILT2014
  • Architecture Styles_1 STRY, TEXAS
  • Middle SchoolBOERNE_S
  • High SchoolCHAMPION
  • School DistrictBOERNE

Exterior

  • STORIES1
  • water SourceWTRSY, ARBSP
  • PoolINGRN
  • roofCOMP
  • parking_3 GAR, ATT
  • HEAT TYPECNTRL
  • AIR CONDITIONING_2 CNTR
  • sewerWTRSY, ARBSP
  • SubstructureSLAB
  • Disability Features_1 STBA, _1 STBD
  • HOA AmenitiesCNTRL, POOL, CLBHS, PARK, TRAIL, COURT, BIKETRL, BBQ
  • Green featuresSEERAC, PTHRM, ESAPP, RADBAR, LOEWIN, HEWH, CELLI, CFANS
  • other exterior FeaturesPTSLB, CVPAT, PVFNC, SPSYS, GTTRS, TREES

Financial

  • Price Upon Request

Work With Us

As an innovative residential real estate firm, we empower our agents with content-driven marketing tools so they have more time for advising their clients with a seamless experience.

Follow Us on Instagram




