530 Burnside Dr.
530 Burnside Dr.
530 Burnside Dr.
530 Burnside Dr.
530 Burnside Dr.
530 Burnside Dr.
530 Burnside Dr.
530 Burnside Dr.
530 Burnside Dr.
530 Burnside Dr.
530 Burnside Dr.
530 Burnside Dr.
530 Burnside Dr.
530 Burnside Dr.
530 Burnside Dr.
530 Burnside Dr.
530 Burnside Dr.
530 Burnside Dr.
530 Burnside Dr.
530 Burnside Dr.
SEE ALL PHOTOS
530 Burnside Dr.
530 Burnside Dr.
530 Burnside Dr.
530 Burnside Dr.
530 Burnside Dr.
530 Burnside Dr.
530 Burnside Dr.
530 Burnside Dr.
530 Burnside Dr.
530 Burnside Dr.
530 Burnside Dr.
530 Burnside Dr.
530 Burnside Dr.
530 Burnside Dr.
530 Burnside Dr.
530 Burnside Dr.
530 Burnside Dr.
530 Burnside Dr.
530 Burnside Dr.
530 Burnside Dr.
Courtesy of Evoke Realty
Sold

530 Burnside Dr.

530 Burnside Dr., SANANTONIO, TX 78209

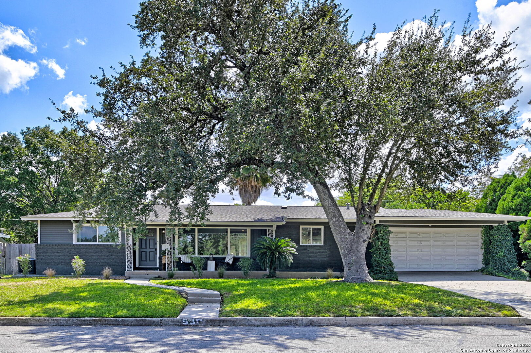
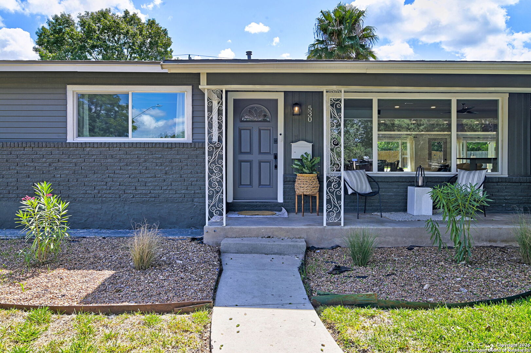
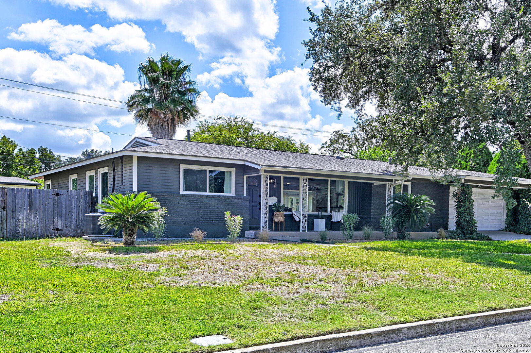
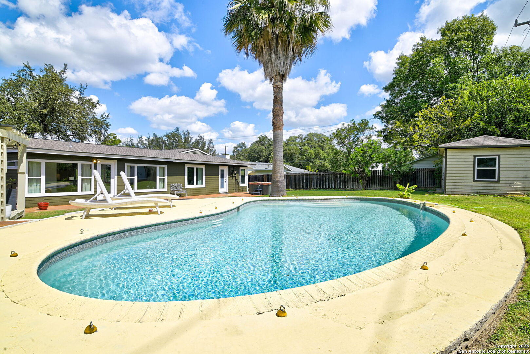
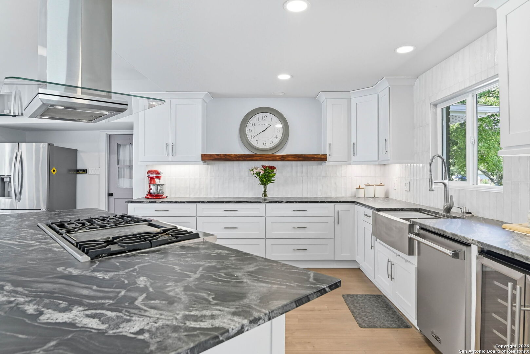
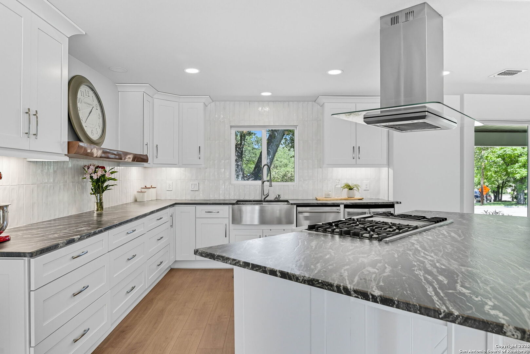
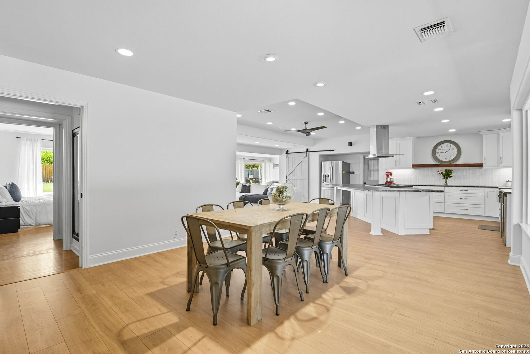
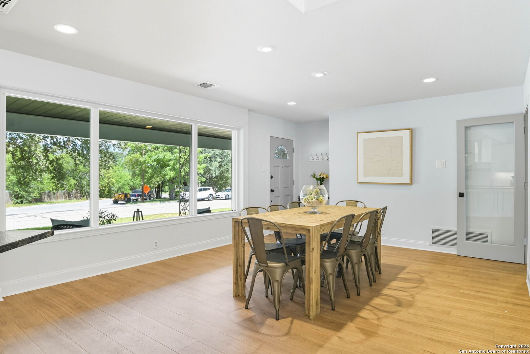
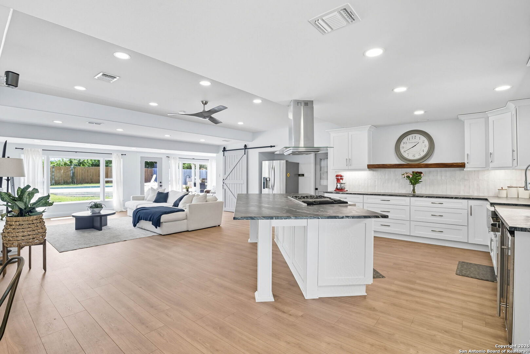
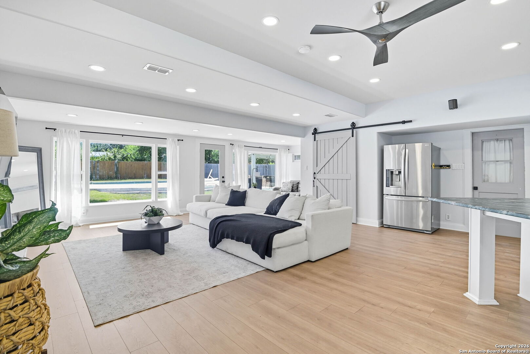
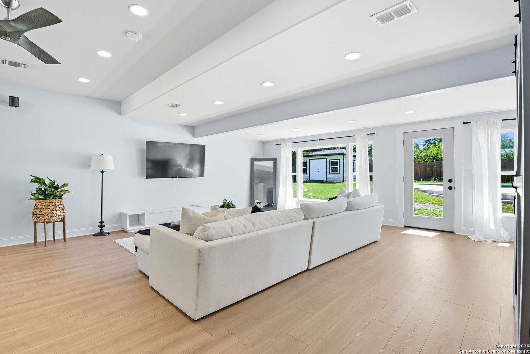
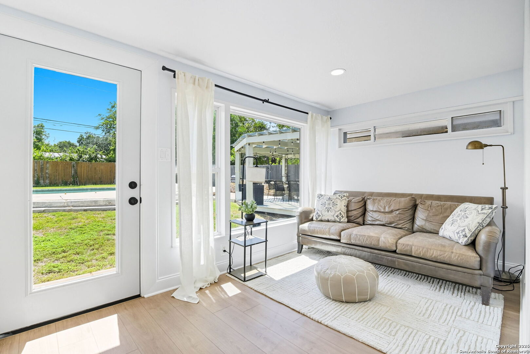
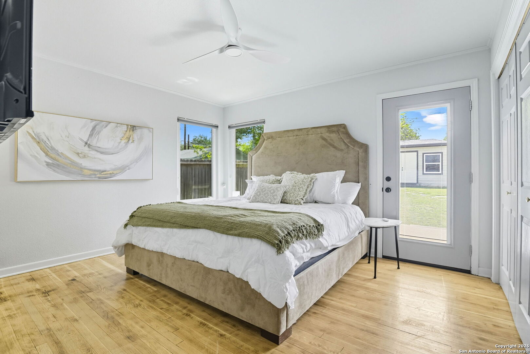
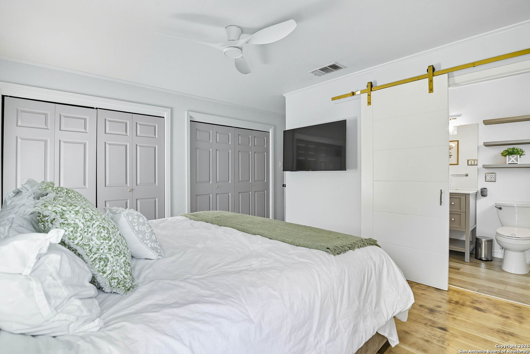
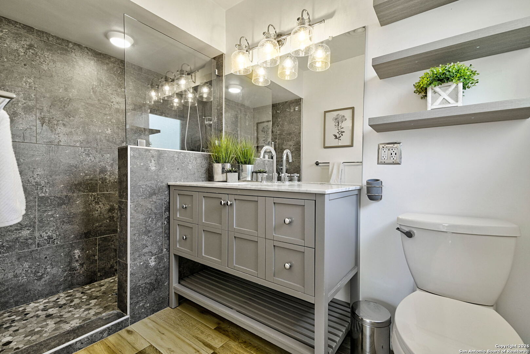
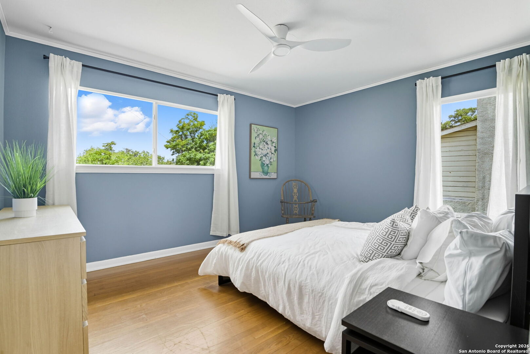
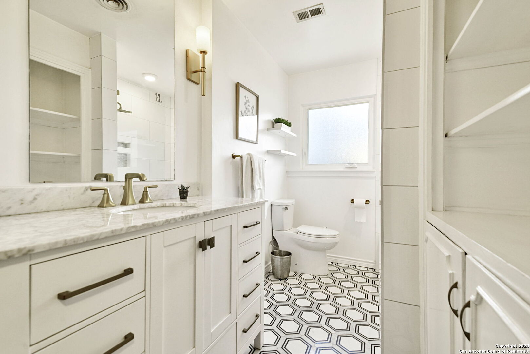
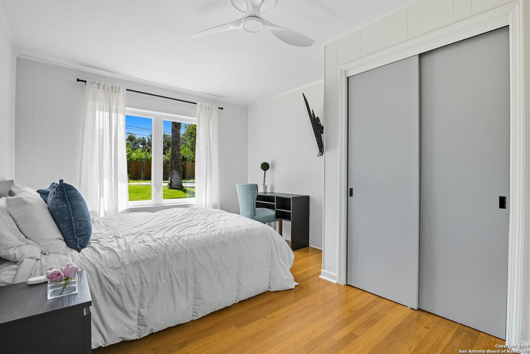
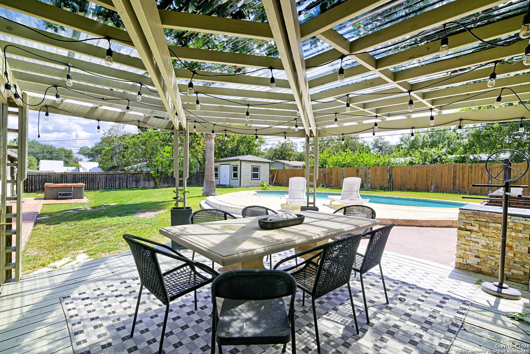
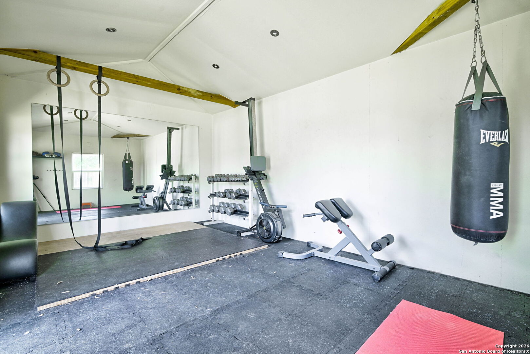
** OPEN HOUSE SATURDAY 3/14 FROM 1-3 PM ***Welcome to 530 Burnside Drive, a beautifully updated home on the charming, tree-lined streets of Northwood. Nestled in the highly desirable 78209 zip code, this three-bedroom, two-bathroom home seamlessly blends modern comfort with contemporary design. Its open-concept layout, filled with natural light, creates a warm and inviting atmosphere ideal for both everyday living and entertaining. At the heart of the home is a chef-inspired kitchen, complete with Viking appliances, a built-in wine fridge, and newly added backsplash. Washer, dryer and refrigerator all convey adding to the home's turnkey convenience. Recent updates include fresh interior and exterior paint, updated electrical, new flooring in the kitchen, dining and living area, and the roof was replaced in October of 2024. Step outside to a private backyard retreat featuring mature trees, pool, hot tub, and an outdoor grill and covered deck. Two backyard sheds offer flexible use, including ample storage and a dedicated home gym set up. The home can be sold fully furnished, making this turnkey property ready for immediate enjoyment.

3
beds

2
baths

1,955 Sq.Ft. LIVING AREA

0.28 Acres lot

Jordan Guerra Martin-Funk

Jordan Guerra Martin-Funk

Features & Amenities

Interior

  • total bedrooms3
  • Total bathrooms2
  • full bathrooms2
  • Flooring WOOD, LMNAT
  • Fireplace NA
  • APPLIANCES CLFNS, WSHER, DRYER, DSHWR, SLCNT, CITYGARBAGE
  • other interior Features _1 LVAR, SPDIN, EATIN, ISLKT, UTGAR, _1 FLRL, OPEN, LDYGARAGE

Area & Lot

  • Status Sold
  • Date Sold May 21, 2026
  • Living Area1,955 Sq.Ft.
  • Total Area1,955 Sq.Ft.
  • Lot Area0.28 Acres
  • MLS® ID1932738
  • TypeResidential
  • YEAR BUILT1955
  • Architecture Styles_1 STRY
  • Elementary SchoolNORTHWWOD
  • Middle SchoolGARNER
  • High SchoolMACARTHUR

Exterior

  • STORIES1
  • water SourceWTRSY
  • PoolINGRN, HOTTB
  • roofCOMP
  • parking_2 GAR
  • HEAT TYPECNTRL
  • AIR CONDITIONING_1 CNTR
  • sewerWTRSY
  • SubstructureSLAB
  • HOA AmenitiesNONE
  • other exterior FeaturesBBQ, STRG, TREES

Financial

  • Price Upon Request

Work With Us

As an innovative residential real estate firm, we empower our agents with content-driven marketing tools so they have more time for advising their clients with a seamless experience.

Follow Us on Instagram




